

Kitchen Design Strategy Evaluator
Walking into a high-end showroom with your credit card ready, only to be told the design consultation costs $500 upfront, is a nightmare for anyone renovating on a budget. But here is the good news: you absolutely can get a free kitchen design. In fact, most major retailers and online platforms offer it as a standard service. The catch? "Free" usually means you are trading your data or your future purchase commitment for their expertise.
In 2026, the landscape of kitchen planning has shifted dramatically. With AI-driven tools and sophisticated 3D renderers available to the public, the barrier to entry for professional-looking designs has never been lower. Whether you are looking for a quick layout tweak or a full-scale renovation plan, understanding where these free services come from-and what they really want from you-is key to getting value without hidden costs.
The Retailer Model: Why They Give It Away
When companies like IKEA or Home Depot offer free kitchen design services, they aren't doing it out of charity. Their business model relies on volume sales. By giving you a free design, they lock you into their ecosystem. If you use their cabinets, countertops, and appliances, they make their margin. If you walk away, they lose nothing because the designer’s time was already allocated as a marketing expense.
This model works best if you are willing to stick to one brand’s catalog. For example, using the IKEA Kitchen Planner allows you to drag and drop their specific cabinet models into a virtual room. The benefit is precision; the measurements are exact, and the pricing updates in real-time. The downside? You cannot mix in a beautiful vintage sink you found at a local antique shop unless you manually adjust the dimensions, which breaks the automated quote system.
Big-box stores like Home Depot and Lowe’s often provide this service through third-party designers who work on commission or hourly rates subsidized by the store. When you book a "free" consultation, you are usually meeting with a designer who hopes to close a sale that day. They have access to a wider range of brands than IKEA, but the pressure to buy during the appointment can feel intense.
Online Software vs. Human Designers
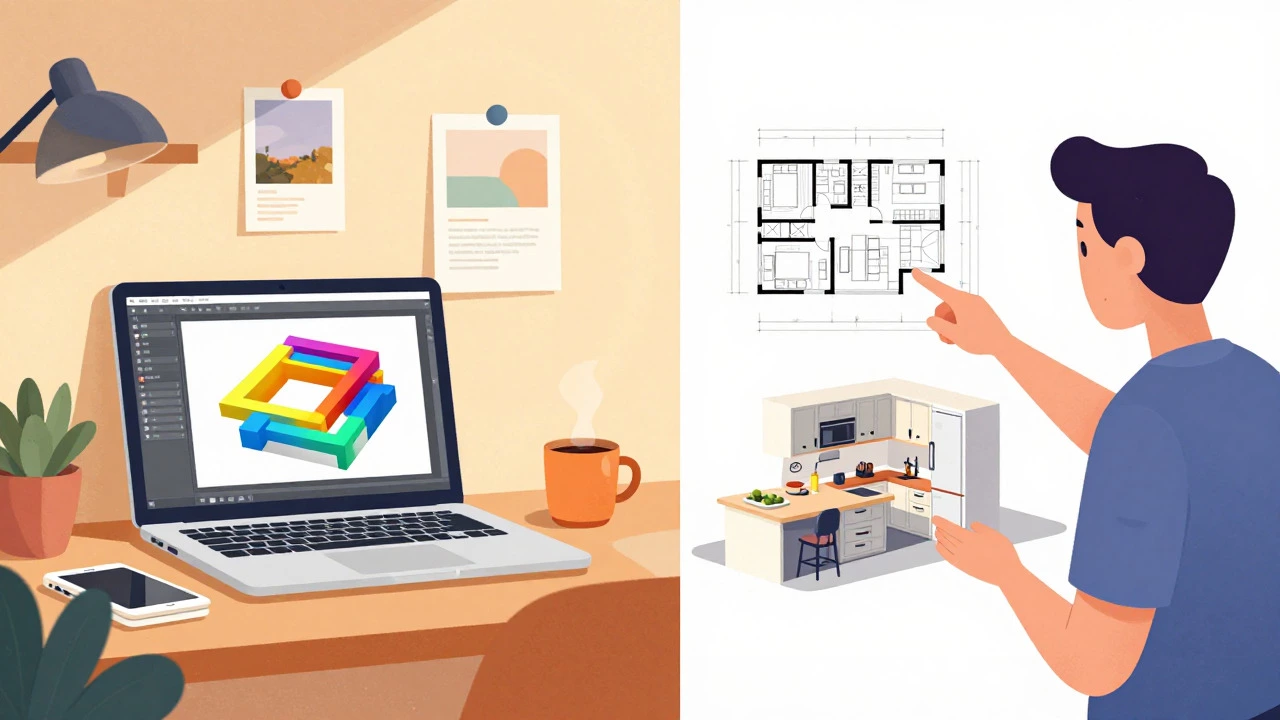
Not all free kitchen designs involve a human being. Many homeowners now start with DIY software. Tools like SketchUp Free, RoomSketcher, and Planner 5D allow you to build a 3D model of your space. These platforms are genuinely free for basic features, though they often push premium upgrades for higher-resolution renders or more furniture assets.
Here is how the two approaches compare:
| Feature | Retailer Service (e.g., IKEA) | DIY Software (e.g., SketchUp) | Independent Designer (Intro Offer) |
|---|---|---|---|
| Cost | $0 (with purchase intent) | $0 - $20/month | $0 - $150 (often waived) |
| Flexibility | Low (brand-specific products) | High (any dimension/product) | Medium (depends on contracts) |
| Expertise Level | Product-focused | User-dependent | Professional |
| Output | Shopping list & 3D view | Visual model only | Technical drawings & specs |
| Best For | Budget renovations | Visualization & experimentation | Complex structural changes |
If you are tech-savvy, DIY software gives you total creative control. You can experiment with an island placement without worrying about whether the cabinets exist in stock. However, you miss out on practical advice regarding plumbing constraints, electrical codes, and ergonomic workflow-things a human designer knows instinctively.
The "Work Triangle" and Ergonomics
Whether you use software or a human designer, a good kitchen design must respect the "work triangle." This concept connects the three main work areas: the sink, the stove, and the refrigerator. In modern open-plan homes, this has evolved into "work zones," but the principle remains: minimize unnecessary steps while cooking.
A common mistake in free online designs is ignoring traffic flow. A pretty 3D render might show a gorgeous center island, but if it blocks the path from the living room to the backyard, it’s a functional failure. When reviewing any free design, ask yourself: Can I stand at the sink and talk to someone in the living area? Is there enough counter space between the fridge and the stove to prep food?
Human designers, even those offering free initial consultations, will flag these issues. They know that a cabinet door shouldn’t swing into a dishwasher. They understand that under-cabinet lighting requires specific wiring setups. These technical details are rarely captured well by generic software unless you actively research them.
Hidden Costs and What to Watch Out For
While the design itself may be free, be wary of ancillary costs. Some independent designers offer a "free consultation" that turns into a paid proposal. Once you leave the meeting, you might receive an email saying, "The detailed floor plan and elevation drawings are available for $800." Make sure you clarify what "free design" includes before you commit.
Does it include:
- A simple sketch?
- A 3D rendering?
- A shopping list with prices?
- Technical blueprints for contractors?
Most retailer designs stop at the shopping list. They give you the parts, but not necessarily the instructions on how to install them. If you are hiring a contractor, they may charge extra to interpret a retail design file. Always ask if the design files are compatible with standard construction formats.

How to Maximize Your Free Design Experience
To get the most out of a free kitchen design service, preparation is everything. Walk into the consultation or log into the software with clear goals.
- Measure Accurately: Use a laser measure if possible. Include windows, doors, outlets, and plumbing locations. Errors here cascade into expensive fixes later.
- Define Your Style: Create a mood board. Pinterest or Instagram saves help communicate whether you want minimalist white shaker cabinets or bold navy blue handles.
- List Must-Haves: Do you need a pantry? A deep sink? A spot for a double oven? Prioritize these non-negotiables.
- Set a Budget: Even if the design is free, the materials cost money. Knowing your limit helps the designer suggest appropriate finishes.
If you are using a tool like Houzz, you can browse thousands of photos and then connect with pros who specialize in similar styles. Houzz’s marketplace model allows you to filter designers by price point, making it easier to find someone who offers competitive introductory packages.
AI and the Future of Kitchen Planning
In 2026, AI is playing a bigger role in kitchen design. Some platforms now allow you to upload a photo of your current kitchen, and the AI will generate several redesign options based on your preferred style. While these tools are impressive for inspiration, they lack the nuance of structural reality. An AI might suggest knocking down a wall that is actually load-bearing.
Use AI for brainstorming, not for final engineering. Combine the visual creativity of AI tools with the practical knowledge of a human designer or thorough DIY research. This hybrid approach ensures your kitchen looks amazing and functions safely.
Remember, a free design is a starting point, not a finish line. It helps you visualize potential, but the execution depends on accurate measurements, quality materials, and skilled installation. Don’t let the word "free" lower your standards. Treat every design option with critical scrutiny, ask tough questions, and ensure the plan aligns with your lifestyle and budget.
Is a free kitchen design really free?
Yes, the initial design service is typically free, especially from large retailers like IKEA or Home Depot. However, it is often conditional on purchasing products from their inventory. Independent designers may offer a free consultation but charge for detailed technical drawings and project management.
Which free kitchen design software is best?
For beginners, RoomSketcher and Planner 5D are user-friendly and offer good free tiers. For more control and professional results, SketchUp Free is highly recommended, though it has a steeper learning curve. IKEA’s own planner is best if you intend to buy their products.
Do I need a professional designer for a small kitchen?
Not necessarily. Small kitchens benefit greatly from precise planning, which you can achieve with DIY software. However, if you are changing plumbing or electrical layouts, a professional review is wise to avoid code violations and costly mistakes.
What should I bring to a free kitchen design consultation?
Bring accurate room measurements, a list of appliances you plan to keep or buy, photos of your style preferences, and a clear budget. Also, note any architectural challenges like sloped floors or unusual window placements.
Can I use a free design from one retailer with another?
It is difficult. Retailer designs are optimized for their specific product lines. Using an IKEA design with Home Depot cabinets will likely result in fitment issues. It is better to use the design tool associated with the brand you intend to purchase from.
Are AI kitchen design tools reliable?
AI tools are excellent for visual inspiration and layout ideas but lack structural awareness. They may not account for load-bearing walls or plumbing constraints. Use them for concepts, but verify feasibility with a human expert or detailed research.