
Flooring Direction Visualizer
Room Configuration
Check factors that apply to your room:
Recommendation: Horizontal Layout
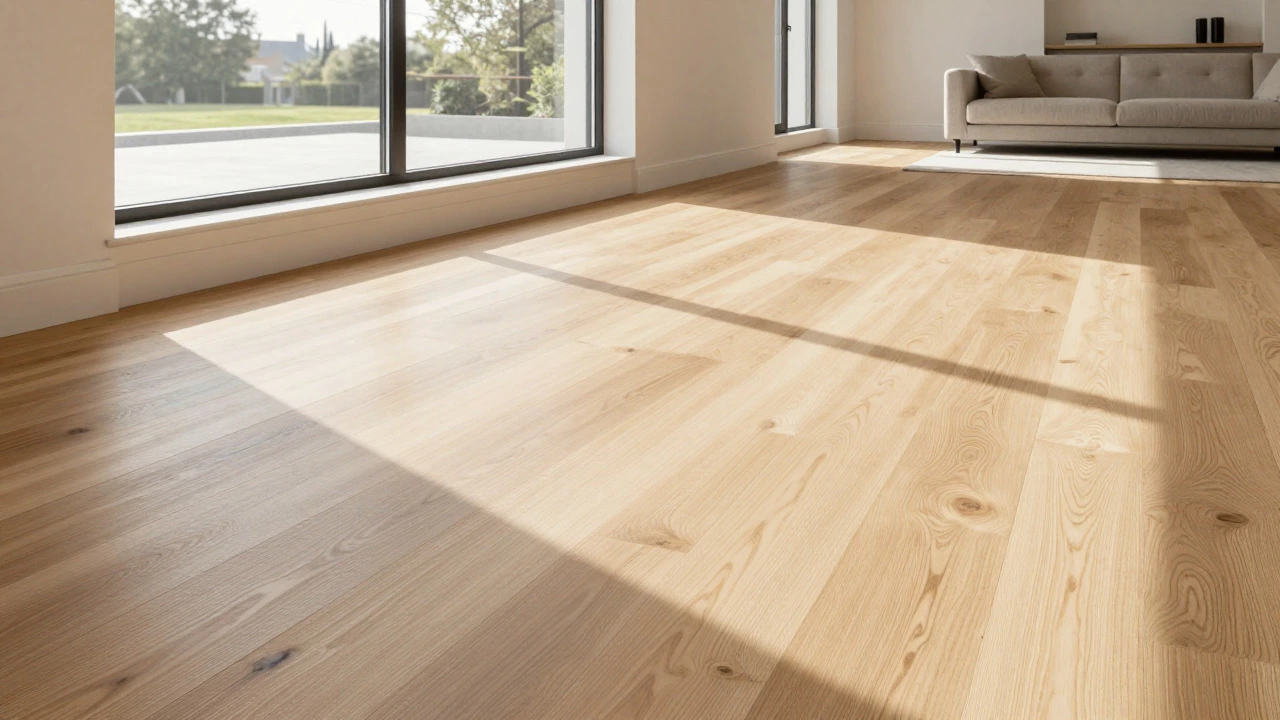
Based on the Golden Rule of Light, laying planks horizontally will draw the eye toward the window, creating a sense of depth and making the room feel larger.
- Aligns with natural light source
- Elongates the shorter dimension visually
Have you ever walked into a room that felt cramped, even though it was actually quite large? Or maybe you’ve entered a narrow hallway that somehow felt spacious and inviting? Chances are, the answer lies in the direction of the flooring is the material laid down to cover the floor surface of a building or room.. The way planks or tiles are installed isn’t just about aesthetics; it’s a powerful tool for manipulating how we perceive space. If you’re standing on a pile of boxes at your local hardware store wondering whether to lay those boards horizontally or vertically, you’re asking the right question. Getting this wrong can make a grand living room feel boxy, while getting it right can transform a tiny apartment into an airy retreat.
The Golden Rule: Follow the Light
The most reliable guideline in interior design when it comes to flooring direction is the orientation of floorboards relative to light sources and room dimensions is to align the planks parallel to the main source of natural light. In most homes, this means laying them perpendicular to the largest window. Why does this work? When sunlight streams across the length of the planks, it highlights the grain and texture, creating long, continuous lines that draw the eye outward toward the view outside. This visual extension makes the room feel deeper and more connected to the outdoors.
If your main window is on the short wall of a rectangular room, laying the flooring horizontally (parallel to that window) will elongate the space. Conversely, if the window is on the long wall, vertical installation might be better. Think of it like painting stripes on a wall-horizontal stripes widen, vertical stripes heighten. With floors, the "height" is actually depth. By following the light, you ensure the shadows fall along the joints rather than across them, reducing visual clutter and enhancing the flow of the room.
Room Shape Dictates Direction
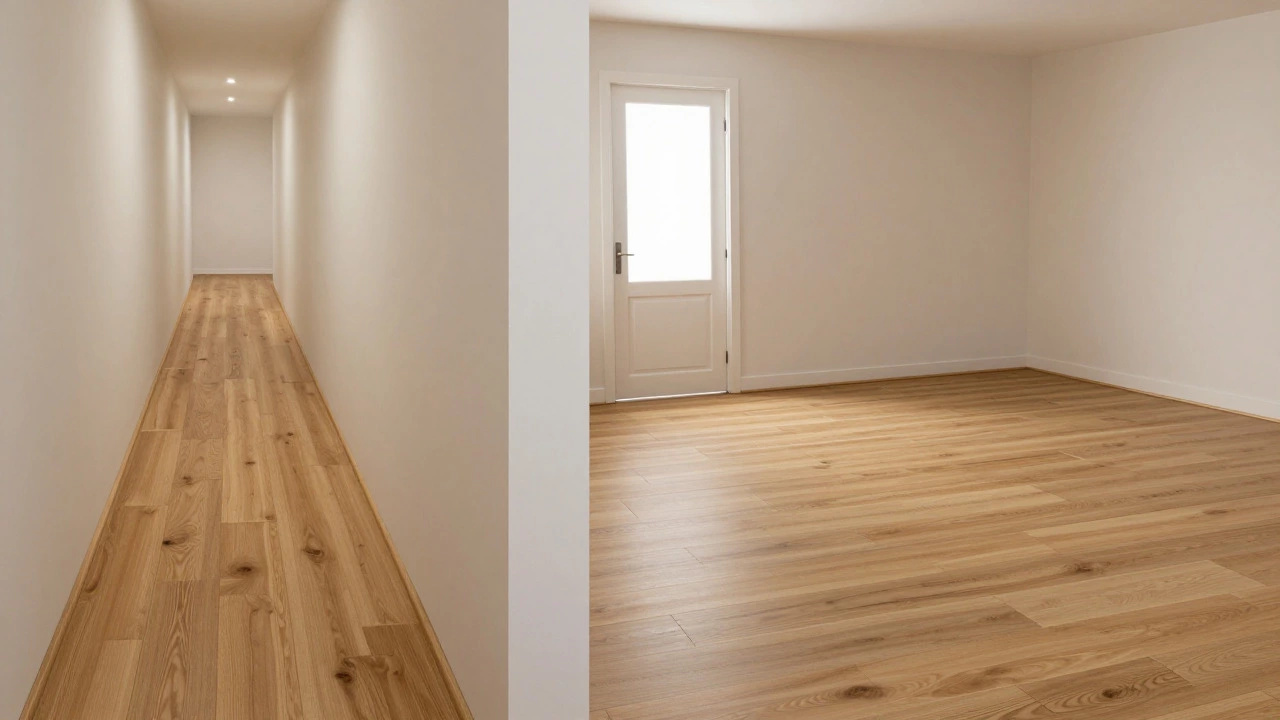
Natural light isn’t the only factor. The physical shape of the room plays a massive role in determining the best plank orientation is the angle at which individual floorboards are installed relative to the room's walls. For narrow rooms, such as hallways, pantries, or galley kitchens, laying the flooring lengthwise (from the entrance to the far end) is almost always the superior choice. This creates a tunnel effect that emphasizes length, making the narrow passage feel less like a closet and more like a thoroughfare.
- Narrow Rooms: Install planks from the door to the farthest point. This draws the eye through the space, minimizing the feeling of being squeezed between two walls.
- Square Rooms: You have more flexibility here. However, consider where the entry point is. Aligning with the door usually looks cleaner because the first thing you see upon entering is a seamless line leading into the room.
- Wide Open Spaces: In large open-plan areas, consistency with adjacent rooms often trumps optical illusions. We’ll get to that next.
If you ignore the shape and lay short planks across a narrow hallway, you create a series of visual barriers. It’s like hitting speed bumps with your eyes. The room feels choppy and shorter than it actually is. Always measure the longest dimension of the room before committing to a direction.
The Flow Between Rooms
In modern open-concept living, the boundaries between the kitchen, dining area, and living room are blurred. This brings up a critical dilemma: should each room have its own flooring pattern is the specific arrangement and orientation of floor materials within a defined space, or should they all match? The general rule of thumb for homeowners who want a cohesive look is to maintain the same direction throughout contiguous spaces. If your living room has horizontal planks, continuing that same direction into the dining area and kitchen creates a unified foundation that ties the entire level together.
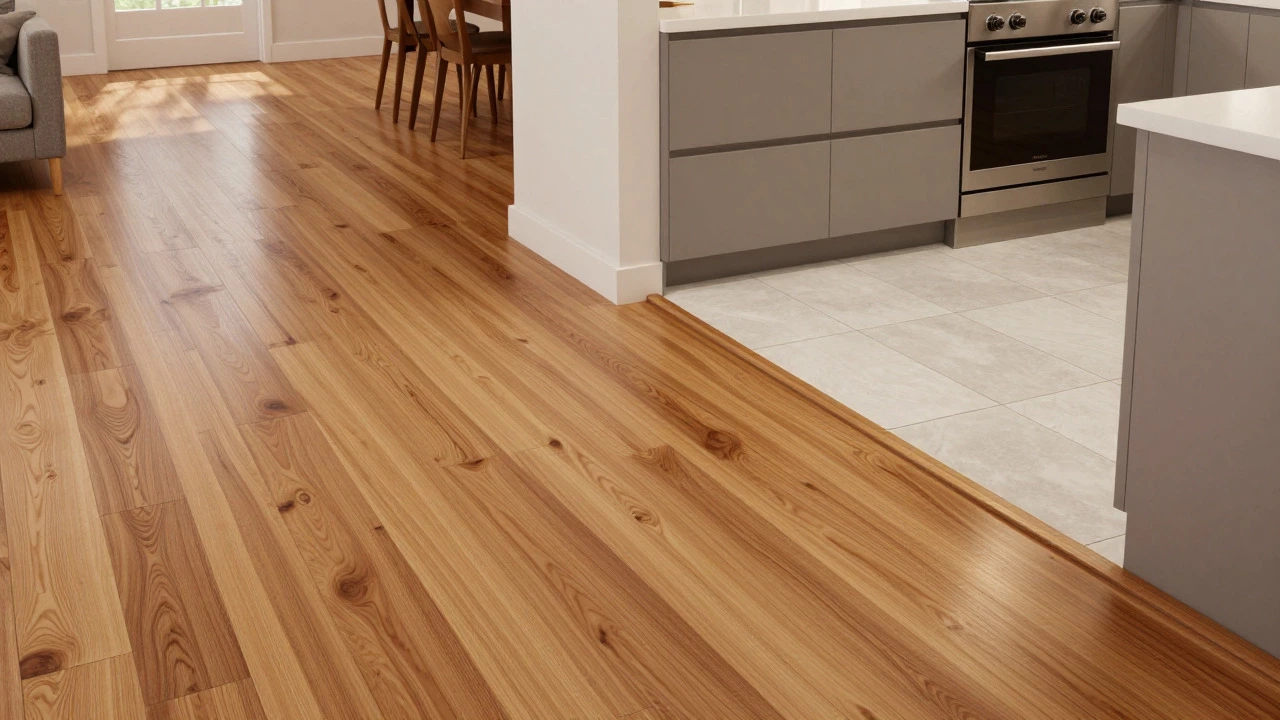
However, there are exceptions. If you are using different flooring materials-for example, tile in the kitchen and hardwood in the living room-you might use the transition strip to justify a change in direction. A common technique is to lay the kitchen tile perpendicular to the hardwood, creating a subtle T-joint or staggered joint at the threshold. This signals a functional shift from "wet" zone to "dry" zone without jarring the eye. But be careful: changing directions too frequently can make a home feel disjointed, like a patchwork quilt that doesn’t quite fit.
When in doubt, follow the traffic flow. If people primarily move from the front door straight through to the back patio, laying all flooring in that linear direction reinforces the path of movement. It guides guests naturally through your home, reducing cognitive load and increasing comfort.
Structural Considerations: Joists and Subfloors
Aesthetics matter, but so does physics. Before you pick up a hammer or unroll luxury vinyl plank, you need to look underfoot. Specifically, you need to identify the direction of the floor joists. These are the structural beams that support your subfloor. Standard construction practice dictates that hardwood flooring is flooring made from solid wood planks, typically engineered for durability and aesthetic appeal should be installed perpendicular to the joists. Why? Because installing across the joists adds rigidity to the floor structure, preventing squeaks and bounce over time. If you install parallel to the joists, the planks may flex more, leading to noise issues down the road.
This is particularly important for solid wood floors, which expand and contract with humidity changes. Perpendicular installation helps distribute these movements evenly. For floating floors, like laminate or click-lock luxury vinyl, this rule is less strict but still recommended for stability. If your existing subfloor is plywood or OSB, check the direction of the seams. Installing your new flooring perpendicular to the subfloor seams prevents cracks from telegraphing through to the visible surface.
| Factor | Horizontal Installation | Vertical Installation |
|---|---|---|
| Visual Effect | Widens the room | Elongates the room |
| Best For | Wide, short rooms | Narrow, long rooms |
| Light Interaction | Works best with side windows | Works best with front/back windows |
| Joist Alignment | Check joist direction first | Check joist direction first |
| Waste Factor | Varies by room width | Varies by room length |
Material Matters: Planks vs Tiles
The type of material you choose also influences the decision. Large-format tiles, for instance, behave differently than narrow hardwood planks. If you’re using large format tiles is ceramic or porcelain tiles that are significantly larger than standard sizes, often 24x24 inches or bigger, the grout lines become a major visual element. Laying them diagonally can add elegance but increases waste and labor costs. Laying them straight requires careful consideration of the room’s proportions. Small tiles, like mosaic or subway tile, often look best in a grid pattern, where direction matters less because the scale is so fine.
For wide-plank hardwood, the direction becomes even more critical because each plank is a significant visual block. A 7-inch wide plank laid across a 10-foot wide room results in fewer cuts and a cleaner look than laying it lengthwise in a 30-foot long room, where you’d have many more end joints. Fewer end joints mean a more streamlined appearance. Always calculate the cut ratio: if one direction results in numerous small, awkward scraps, switch to the other orientation to save money and reduce visual clutter.
Common Mistakes to Avoid
One of the biggest errors DIYers make is starting the installation from the wrong wall. Always start from the longest, straightest wall. This ensures that any necessary cuts happen at the opposite end, which is usually less visible or hidden by baseboards. Starting from a short, crooked wall can lead to uneven gaps and a messy finish.
Another pitfall is ignoring the entryway. The first impression of a room is set by what you see immediately upon walking in. If your flooring runs perpendicular to the door, you’ll see the ends of the planks, which can look choppy. Parallel installation leads the eye into the room, creating a sense of invitation. Also, remember that furniture placement matters. If you plan to have a large rug covering most of the floor, the direction underneath might be less critical, but it should still complement the rug’s orientation.
FAQ
Does flooring direction really affect how big a room looks?
Yes, absolutely. Human perception is highly influenced by lines and patterns. Horizontal lines tend to widen a space visually, while vertical lines (or lines running away from the viewer) elongate it. By aligning your flooring with the longest dimension of the room, you enhance that dimension, making the room feel larger and more balanced.
Should I lay flooring parallel or perpendicular to the joists?
Ideally, you should lay hardwood flooring perpendicular to the joists. This provides additional structural support and reduces the likelihood of squeaking or bouncing. For floating floors like laminate or luxury vinyl, it is less critical but still recommended for optimal stability.
Can I change the direction of flooring between rooms?
You can, but it’s generally better to keep the direction consistent in open-plan areas to maintain flow. If you must change direction, use a transition strip or a different flooring material to mark the boundary clearly. Abrupt changes in direction without a visual cue can look accidental and messy.
Which direction is best for a hallway?
For hallways, always lay the flooring lengthwise, from the entrance to the end of the hall. This emphasizes the length of the corridor and makes it feel less narrow and confining. It also guides movement naturally through the space.
How does natural light influence flooring direction?
Natural light enhances the grain and texture of the flooring. Laying planks parallel to the main source of light (usually the largest window) allows the light to travel along the length of the boards, creating a smooth, continuous visual flow. This reduces shadowing across the joints and makes the floor look more expansive.
What if my room is square? Which way should I go?
In square rooms, you have more freedom. Consider the entry point and the location of the main window. Aligning with the door often looks cleaner, while aligning with the window maximizes the light effect. You can also look at the adjacent rooms for continuity.
Does the width of the planks matter for direction?
Yes. Wider planks have a stronger visual impact. In a small room, very wide planks laid across the width can overwhelm the space. Narrower planks are more forgiving. Always consider the scale of the plank relative to the room size when choosing direction.
Is diagonal flooring a good idea?
Diagonal flooring can add sophistication and break up monotony, especially in large rooms. However, it increases material waste by up to 15-20% and requires more precise cutting. It’s best suited for experienced installers or larger spaces where the extra cost is justified by the aesthetic payoff.