
Kitchen & Living Room Flooring Selector
Find Your Perfect Floor Match
Answer a few questions about your lifestyle and priorities to get personalized recommendations.
Why It's Recommended
Things to Consider
Performance Breakdown
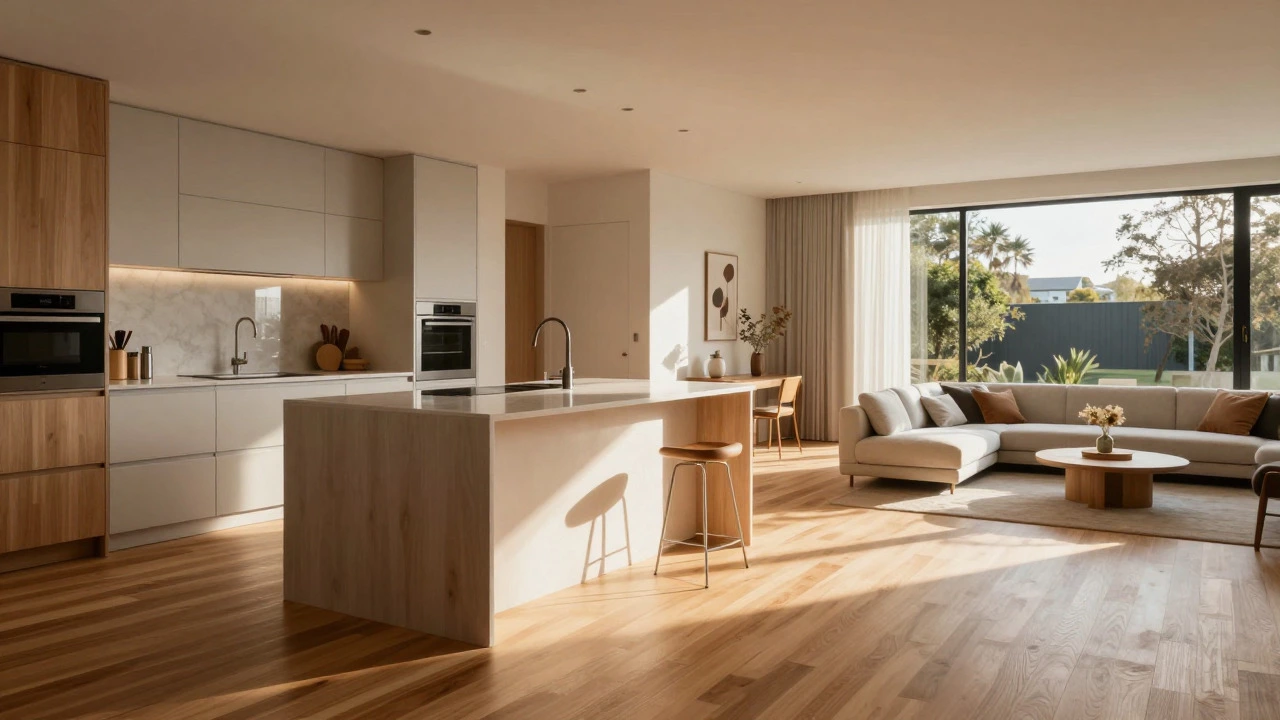
Walk through most modern homes in Melbourne today, and you’ll notice a distinct shift. The walls between the kitchen and the living area have vanished. We’ve moved away from boxed-in cooking spaces to open-plan layouts that flow seamlessly into where we relax and entertain. But this architectural change brings a tricky design question: should the flooring continue from the kitchen into the living room, or should you keep them separate?
The short answer is yes, it usually looks better if they are the same. However, the long answer involves durability, moisture resistance, budget, and how much effort you want to put into maintenance. Getting this wrong can make your home feel disjointed; getting it right creates a sense of space and luxury that defines high-end interior design.
Why Continuous Flooring Works So Well
When you use the same flooring material throughout an open-plan area, you achieve something called visual continuity. This means your eye travels across the room without hitting a hard stop. In smaller apartments or narrow floor plans, this trick makes the space feel significantly larger and airier. It removes the visual clutter of transition strips and threshold bars that chop up the room.
Imagine walking from your sofa to the kitchen island. If the floor changes from polished timber to cold ceramic tile, your brain registers a boundary. You subconsciously perceive two different rooms. If the floor remains consistent, the entire area feels like one cohesive living environment. This is particularly effective in Australian homes where indoor-outdoor flow is prized. Consistent flooring helps bridge the gap between internal living zones and external patios.
Does matching flooring really make a room look bigger?
Yes. Visual continuity eliminates barriers that break up sightlines. When the floor pattern and color extend uninterrupted, the eye perceives a single, larger volume rather than segmented spaces.
The Practical Challenge: Durability and Moisture
Aesthetics are only half the battle. Kitchens are high-traffic zones with specific hazards. They deal with dropped knives, spilled wine, grease splatters, and standing water. Living rooms, by contrast, need comfort underfoot and warmth. The central entity here is flooring material compatibility, which refers to how well a single surface type performs in both environments.
If you choose solid hardwood for the living room because it’s warm and classic, you might regret it when you install it in the kitchen. Solid wood swells with moisture. A leaky dishwasher or a forgotten glass of milk could warp those expensive planks within days. Conversely, large-format porcelain tiles are incredibly tough and waterproof, perfect for the kitchen, but they can feel cold and hard under bare feet during a movie night in the living room.
This is why many designers recommend materials that sit in the middle ground. Engineered timber, for example, offers the look of real wood but has a stable core that resists humidity changes better than solid timber. Luxury Vinyl Plank (LVP) has become a favorite in Australia because it mimics timber or stone while being completely waterproof and resilient against impact.
Material Showdown: What Should You Choose?
To help you decide, let’s look at the most common options for unifying kitchen and living areas. Each has distinct pros and cons regarding cost, maintenance, and lifespan.
| Material | Durability | Water Resistance | Comfort | Cost Estimate (AUD/m²) |
|---|---|---|---|---|
| Engineered Timber | High (scratch resistant finishes available) | Moderate (avoid standing water) | High (warm, soft) | $80 - $150 |
| Luxury Vinyl Plank (LVP) | Very High (impact resistant) | Excellent (100% waterproof) | Medium (underlayment adds cushion) | $40 - $90 |
| Porcelain Tile | Extreme (virtually indestructible) | Excellent (impervious) | Low (cold, hard) | $60 - $120 |
| Polished Concrete | Extreme | Excellent (with sealant) | Low (cold, industrial feel) | $70 - $150 |
Notice the trade-offs. Engineered Timber provides the best aesthetic warmth but requires vigilance against spills. Luxury Vinyl Plank is the pragmatic choice for families with kids and pets, offering the look of wood without the fear of water damage. Porcelain Tile is the workhorse-easy to clean, but you might find yourself wearing slippers indoors more often.
How to Transition Between Different Floors
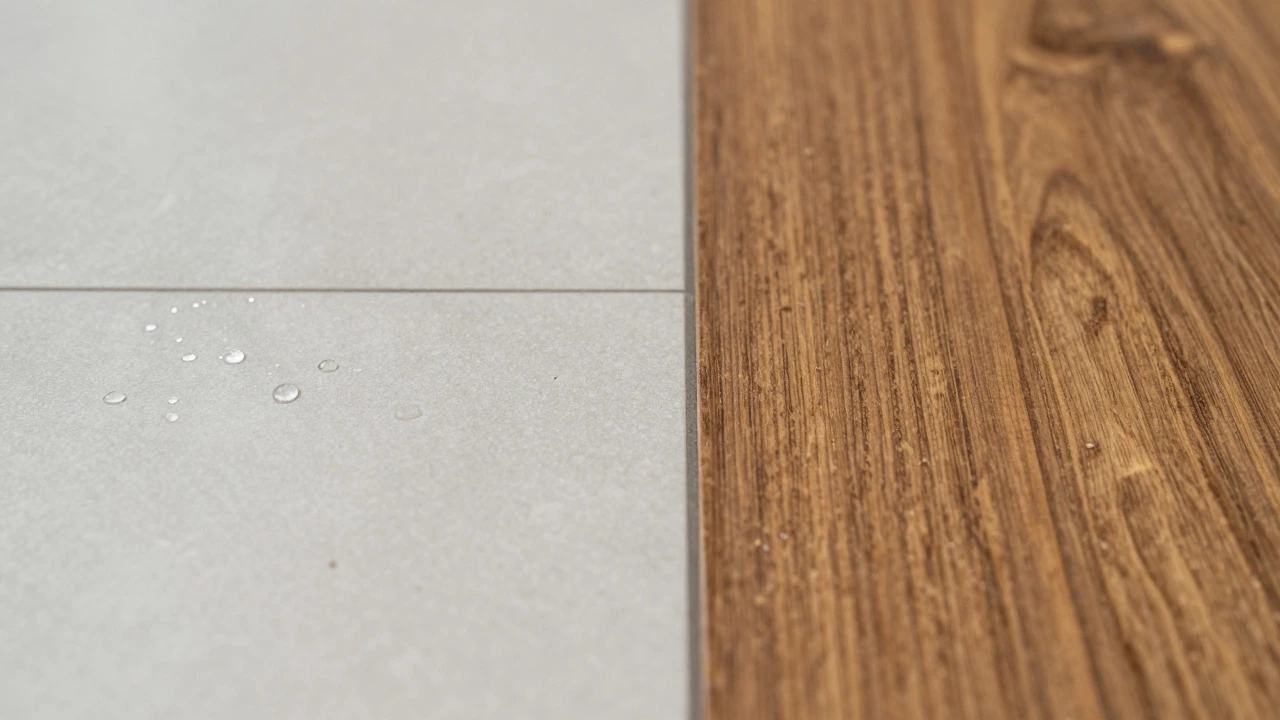
Sometimes, budget or structural constraints force you to use different materials. Maybe the kitchen already has existing tile that’s in good condition, and you don’t want to rip it out. Or perhaps you want the acoustic benefits of carpet in the living room (though less common in modern open plans). In these cases, the transition becomes critical.
A poorly executed transition looks like an afterthought. A thick, ugly aluminum strip can ruin the flow of an otherwise beautiful room. Instead, aim for seamless transitions. If you’re going from tile to timber, use a minimal-profile reducer strip that matches the color of the timber. Some installers use silicone caulk to create a flexible joint between rigid materials, which prevents cracking as the house settles.
If you must use different materials, try to match the tone. Dark grey tile in the kitchen pairs well with dark oak flooring in the living room. Keep the grout lines similar in width if possible. The goal is to create harmony even if the materials differ. Think of it like outfitting: you don’t need to wear the same fabric everywhere, but the colors should coordinate.
Design Tips for a Cohesive Look
Even with the same flooring, mistakes can happen. Here are three rules to follow:
- Align the layout: Ensure the planks or tiles run in the same direction in both rooms. Changing the direction of the flooring mid-room creates a visual barrier that defeats the purpose of an open plan.
- Consider the undertones: Wood and stone have natural variations. Buy all your flooring from the same batch to ensure color consistency. Lighting affects how floors look; test samples in both the north-facing living room and the south-facing kitchen before committing.
- Don’t ignore the edges: Baseboards and skirting boards should also be consistent. Changing from white painted skirting in the kitchen to natural wood in the living room can draw attention to the floor boundary, breaking the illusion of continuity.
Common Mistakes to Avoid
One major error is choosing a high-gloss finish for the entire area. Glossy floors reflect light beautifully, making spaces feel bright. However, they also highlight every speck of dust, footstep, and scratch. In a kitchen-living combo, a matte or satin finish is far more forgiving. It hides minor imperfections and reduces glare, creating a softer, more inviting atmosphere.
Another mistake is ignoring subfloor preparation. If your kitchen subfloor is concrete and your living room is timber joists, the expansion rates will differ. Without proper acclimatization and installation techniques, you risk buckling or gapping. Always hire a professional who understands local building codes and climate conditions, especially in variable weather regions like Victoria.
Final Thoughts on Your Decision
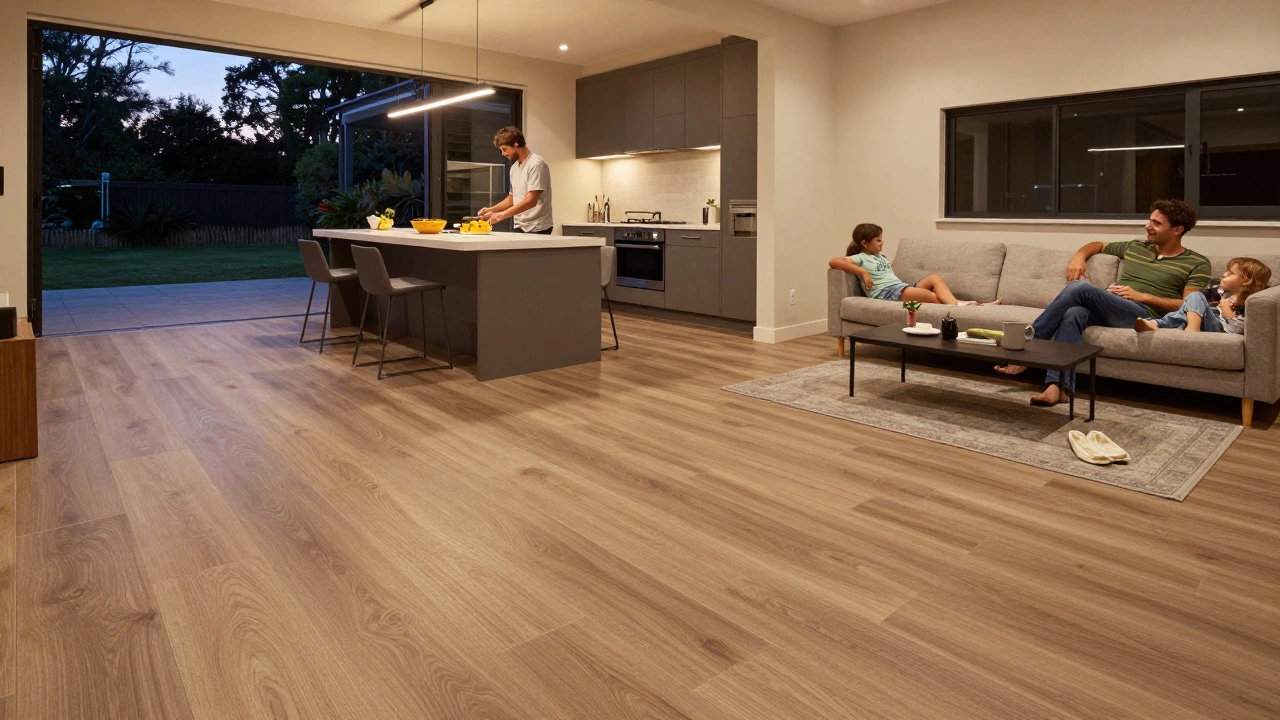
Deciding whether to match your kitchen and living room flooring isn’t just about trends. It’s about how you live. If you entertain frequently and value a spacious, airy feel, continuous flooring is the way to go. Prioritize materials that balance beauty with resilience. Engineered timber or high-quality LVP offer the best compromise for most households.
If you’re renovating, consider the long-term value. Homes with cohesive, high-quality flooring tend to appeal to a broader range of buyers. It signals care and attention to detail. Take your time to sample materials, visualize the flow, and consult with experts who understand the nuances of Australian construction standards.
Can I put carpet in the living room and tile in the kitchen?
You can, but it’s generally discouraged in open-plan designs. Carpet traps odors and stains from the kitchen, and the transition can look dated. If you prefer carpet, consider using a large area rug over a unified hard floor instead.
Is vinyl flooring durable enough for a kitchen?
Yes, modern Luxury Vinyl Plank (LVP) is highly durable. Look for products with a thick wear layer (at least 0.5mm) to resist scratches and dents. It is fully waterproof, making it ideal for wet areas like kitchens.
How do I hide the gap between tile and timber flooring?
Use a slim transition strip that matches the timber color. For a cleaner look, some installers use a flexible silicone sealant to create a smooth, invisible joint, provided there is enough movement allowance between the two materials.
Which flooring is best for pet owners?
Luxury Vinyl Plank (LVP) or porcelain tile are the best choices. They are scratch-resistant, easy to clean, and impervious to accidents. Avoid soft woods or carpets which can retain odors and show claw marks.
Does continuous flooring increase home value?
Yes, cohesive flooring enhances perceived space and modernity, which appeals to buyers. It suggests a thoughtful renovation and reduces the immediate need for updates, potentially increasing resale value.